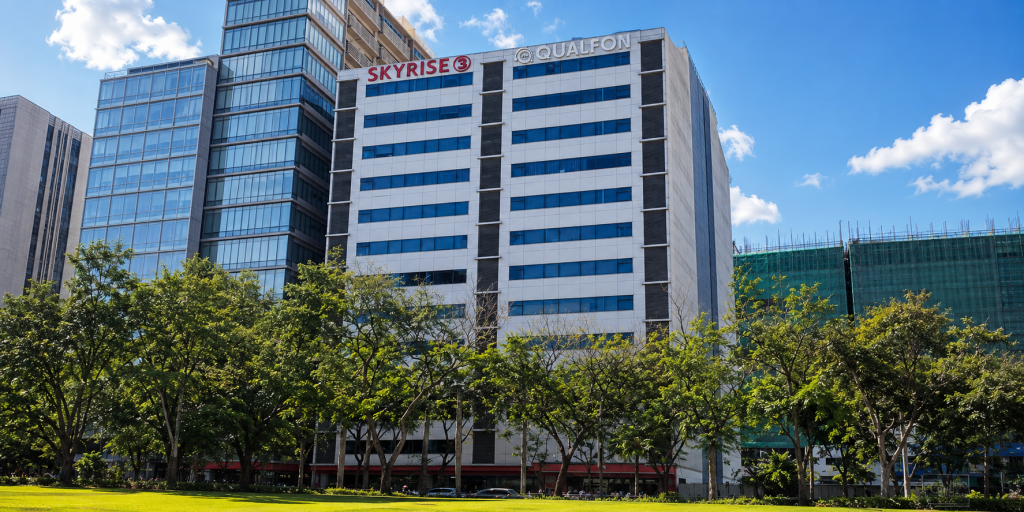
Cebu IT Park, Cebu City
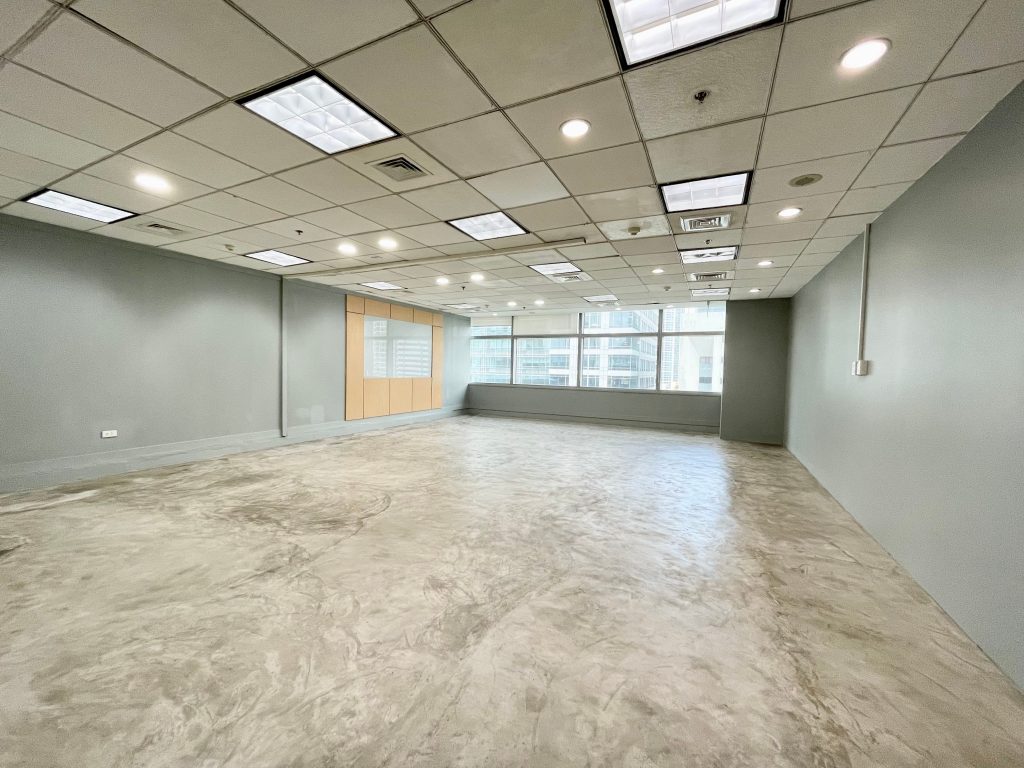
Contact our advisors to view the complete photo set and schedule a viewing.
Contact Us NowPurpose-built for workplace efficiency, Skyrise 3A was designed around one principle: maximizing productive office space. Completed in 2009, the 15-storey Grade A office building delivers an exceptional 95% floor efficiency—allowing businesses to dedicate more of their lease area to operations rather than common spaces.
With a gross floor area of 11,920 square meters and typical floor plates of approximately 1,200 square meters, the building accommodates a broad range of occupancy requirements, from growing enterprises to large organizations seeking contiguous office space. The expansive floor plates offer flexibility for collaborative work environments, private offices, training facilities, and client-facing spaces while maintaining efficient circulation throughout each level.
Four passenger elevators support seamless movement across the building, complementing a layout engineered for day-to-day operational efficiency. The combination of high floor efficiency and generous floor plates enables occupiers to optimize workplace planning and achieve better space utilization.
Situated within Cebu IT Park, Skyrise 3A places businesses in one of Metro Cebu's most established commercial districts, surrounded by dining, retail, hospitality, residential developments, and public transport links. Its enduring design, efficient workspace configuration, and strategic location continue to make it a preferred address for BPOs, multinational corporations, technology firms, and professional service providers.
| Unit | Floor Area | Status |
|---|---|---|
| Floor Area | 70 – 172 sqm | Available |
Jose Maria del Mar Ave., Cebu IT Park, Cebu City, Cebu
A PRIME advisor will respond within 1 business day.
A senior PRIME advisor will reach out within one business day to discuss Skyrise 3A (OFF-004).